
87 Berkshire AveRockaway Twp., NJ 07801
Due to the health concerns created by Coronavirus we are offering personal 1-1 online video walkthough tours where possible.
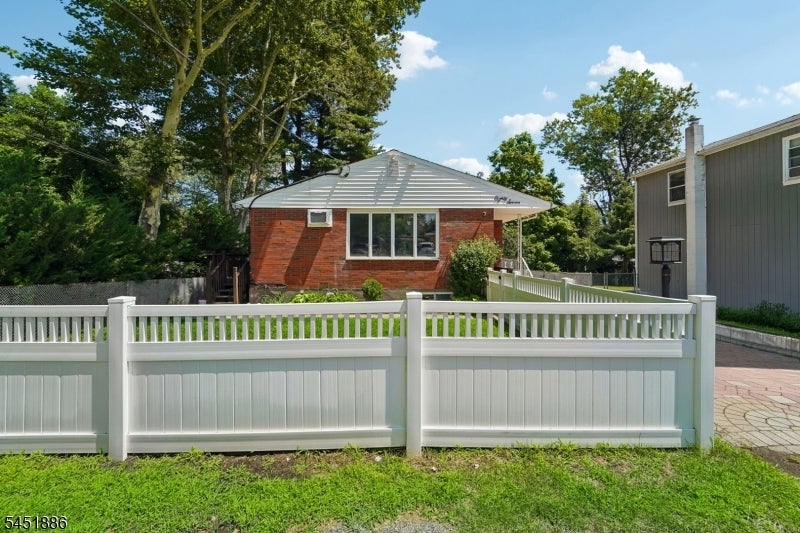
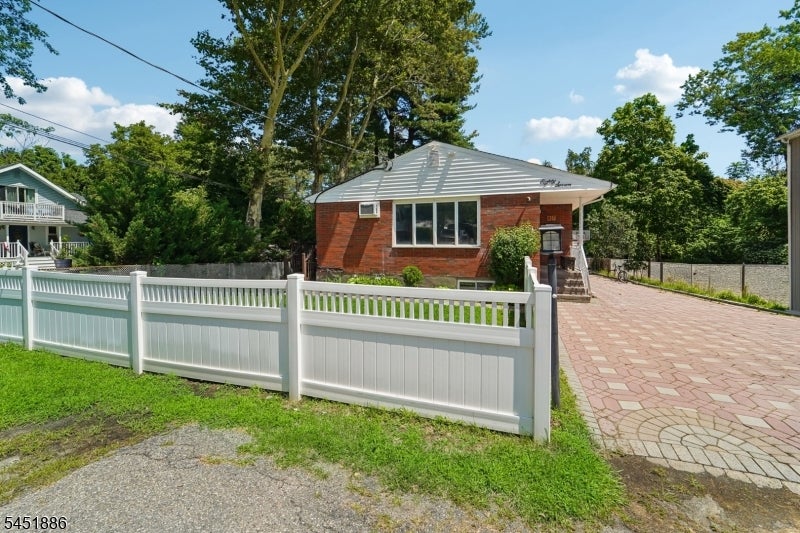
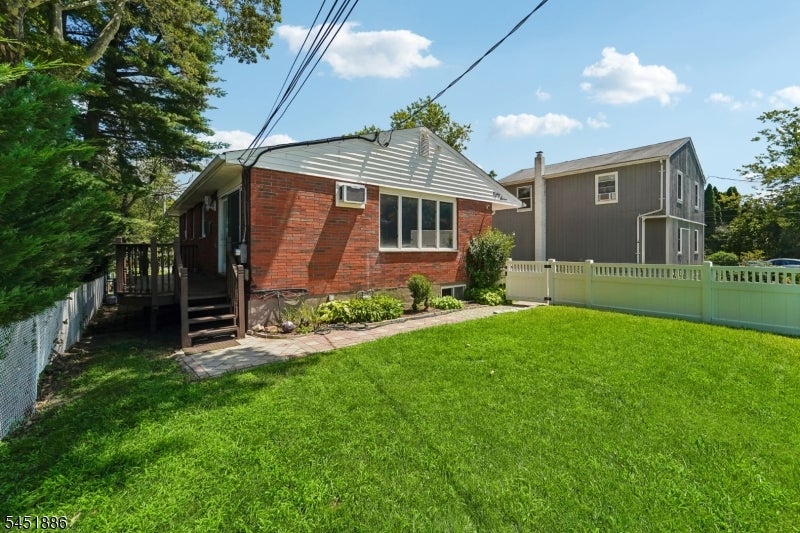
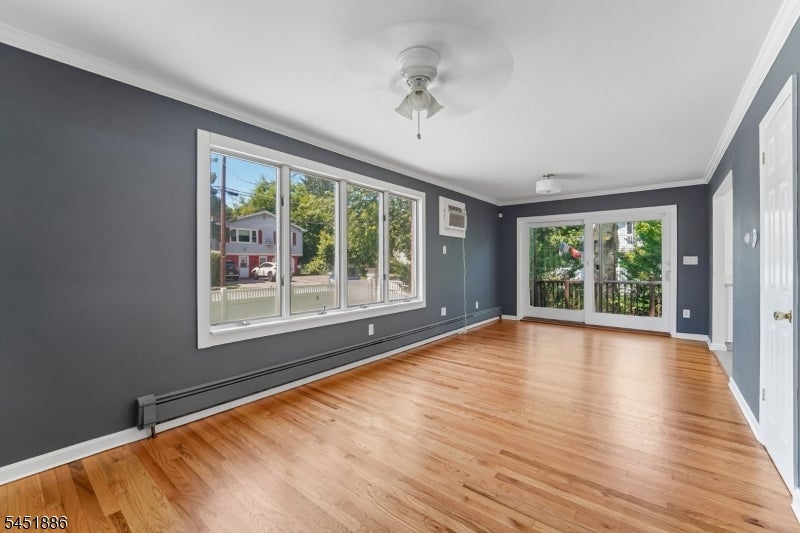
New kitchen. New bath. New look. This beautifully renovated ranch, on nearly acre, is packed with the updates today's buyers want. The brand-new 2026 kitchen shines with all-new cabinetry, countertops, and appliances, including a 33" refrigerator with space designed to accommodate a larger model in the future. A completely renovated 2026 first-floor bathroom, fresh interior paint, and brand-new carpeting throughout give the home a clean, modern feel from the moment you step inside.The finished lower level features a private primary ensuite with a custom walk-in closet and full bath, creating the perfect retreat at the end of the day. Behind the scenes, the big-ticket items are already taken care of, including a 7-year-old dual-zone boiler, 10-year-old roof, radon mitigation system (2015), and a brand-new washer and dryer (2026). Outside, the custom paver-block driveway offers parking for four or more vehicles, while the nearly quarter-acre lot provides plenty of room to entertain, garden, play, or simply relax.If "new, updated, and move-in ready" are at the top of your wish list, this is a home you won't want to miss.
| 21 hours ago | Listing updated with changes from the MLS® | |
| yesterday | Listing first seen on site |
The data relating to real estate for sale on this website comes in part from the IDX Program of Garden State Multiple Listing Service, L.L.C. Real estate listings held by other brokerage firms are marked as IDX Listing. Notice: The dissemination of listings on this website does not constitute the consent required by N.J.A.C. 11:5.6.1 (n) for the advertisement of listings exclusively for sale by another broker. Any such consent must be obtained in writing from the listing broker. This information is being provided for Consumers' personal, non-commercial use and may not be used for any purpose other than to identify prospective properties consumers may be interested in purchasing. Information deemed reliable but not guaranteed. Copyright © 2026 Garden State Multiple Listing Service, L.L.C. All rights reserved.